

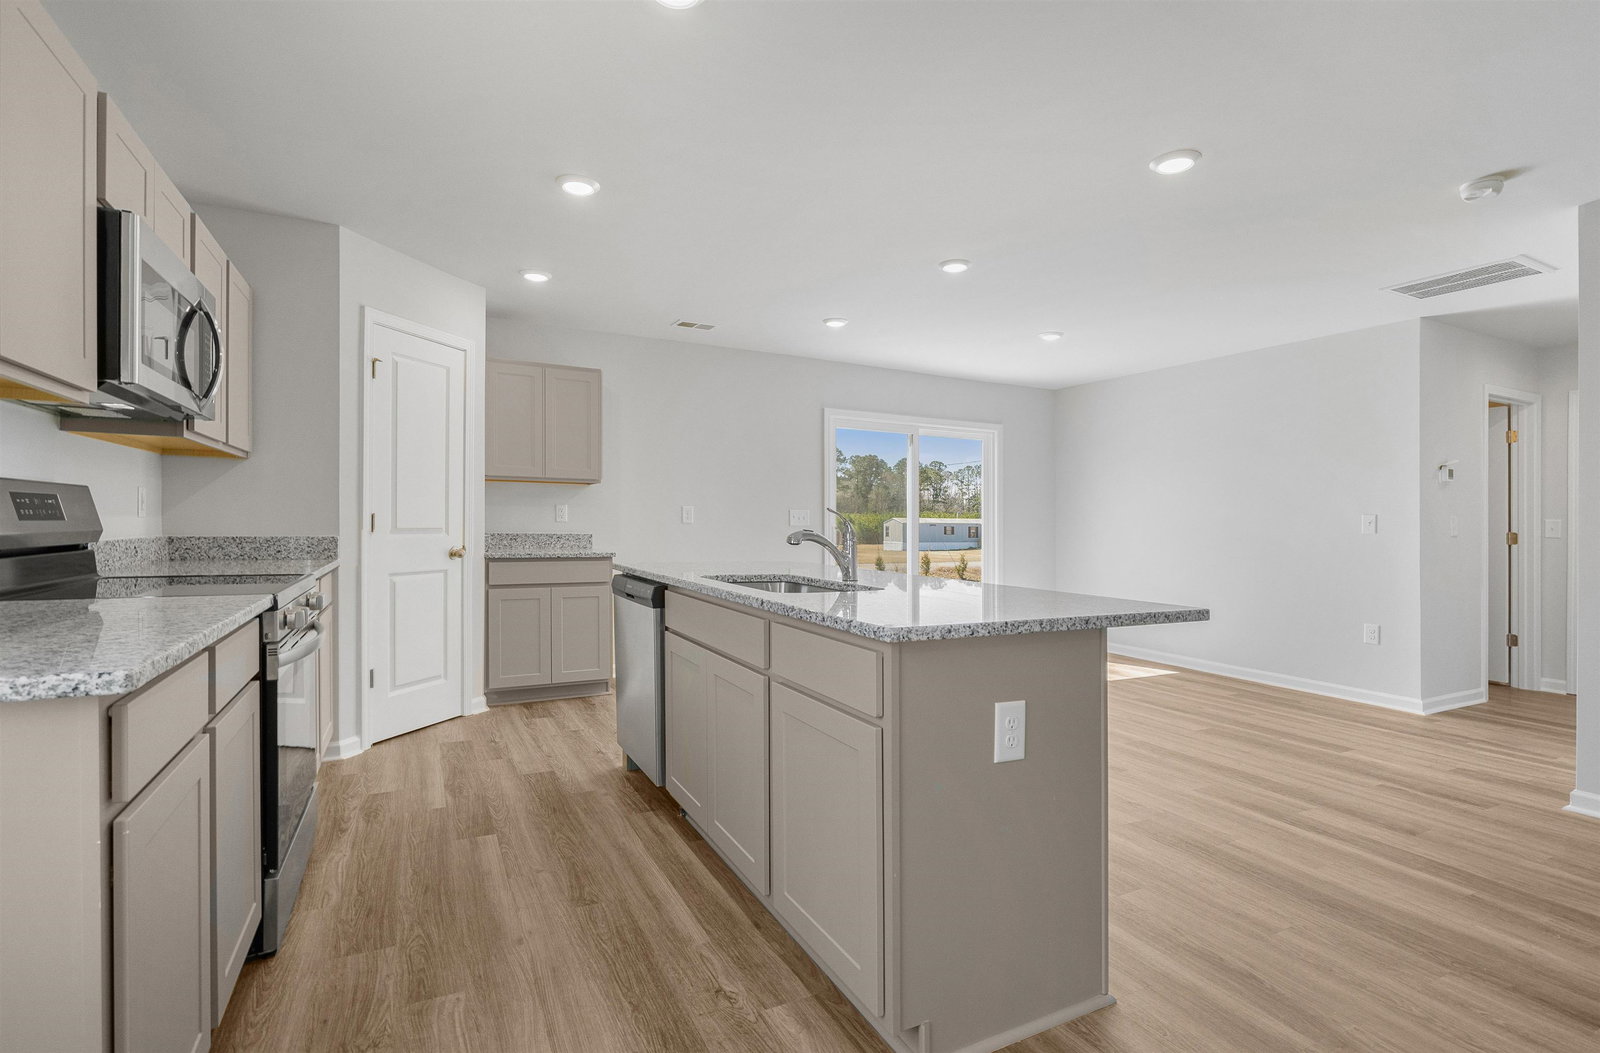


Wayfare Plan New Construction Home | Rivertown Landing, Conway SC Welcome to the Wayfare Plan, a spacious two-story home designed for today’s modern lifestyle in Rivertown Landing in Conway, South Carolina. Offering 4 bedrooms, 3 bathrooms with 2267 square feet, and a 2-car garage, this thoughtfully designed home provides the space and flexibility families are looking for in a new construction home. The open-concept main living area with 9ft ceilings creates an inviting space for everyday living and entertaining, while the large upstairs loft provides valuable additional living space. Use it as a home office, media room, playroom, workout area, or second gathering space—the possibilities are yours. With four bedrooms and three full bathrooms, the Wayfare Plan offers plenty of room for family, guests, and flexible living arrangements. Modern finishes and a functional two-story design complete this versatile home. Located in Rivertown Landing, this new home community offers the charm of Conway, SC, along with convenient access to shopping, dining, entertainment, the Conway River Walk, and the Grand Strand. Home Highlights: 4 bedrooms 3 full bathrooms 2-car garage Large upstairs loft Open-concept living area Spacious two-story design Modern finishes Flexible living and entertaining space Located in Rivertown Landing New construction in Conway, South Carolina - Don’t wait—tour the Wayfare Plan today and discover why Rivertown Landing is the place to call home. *Photos are for illustrative purposes only. Finishes, features and selections may vary.
Listing courtesy of Listing Agent: Richard Wilkinson () from Listing Office: DFH Realty Georgia, LLC.

Provided courtesy of The Coastal Carolinas Association of REALTORS®. Information Deemed Reliable but Not Guaranteed. Copyright 2026 of the Coastal Carolinas Association of REALTORS® MLS. All rights reserved. Information is provided exclusively for consumers’ personal, non-commercial use, that it may not be used for any purpose other than to identify prospective properties consumers may be interested in purchasing.
Contact:

/u.realgeeks.media/coastalbeachhomes/georgeAlogo-removebg-preview.png)